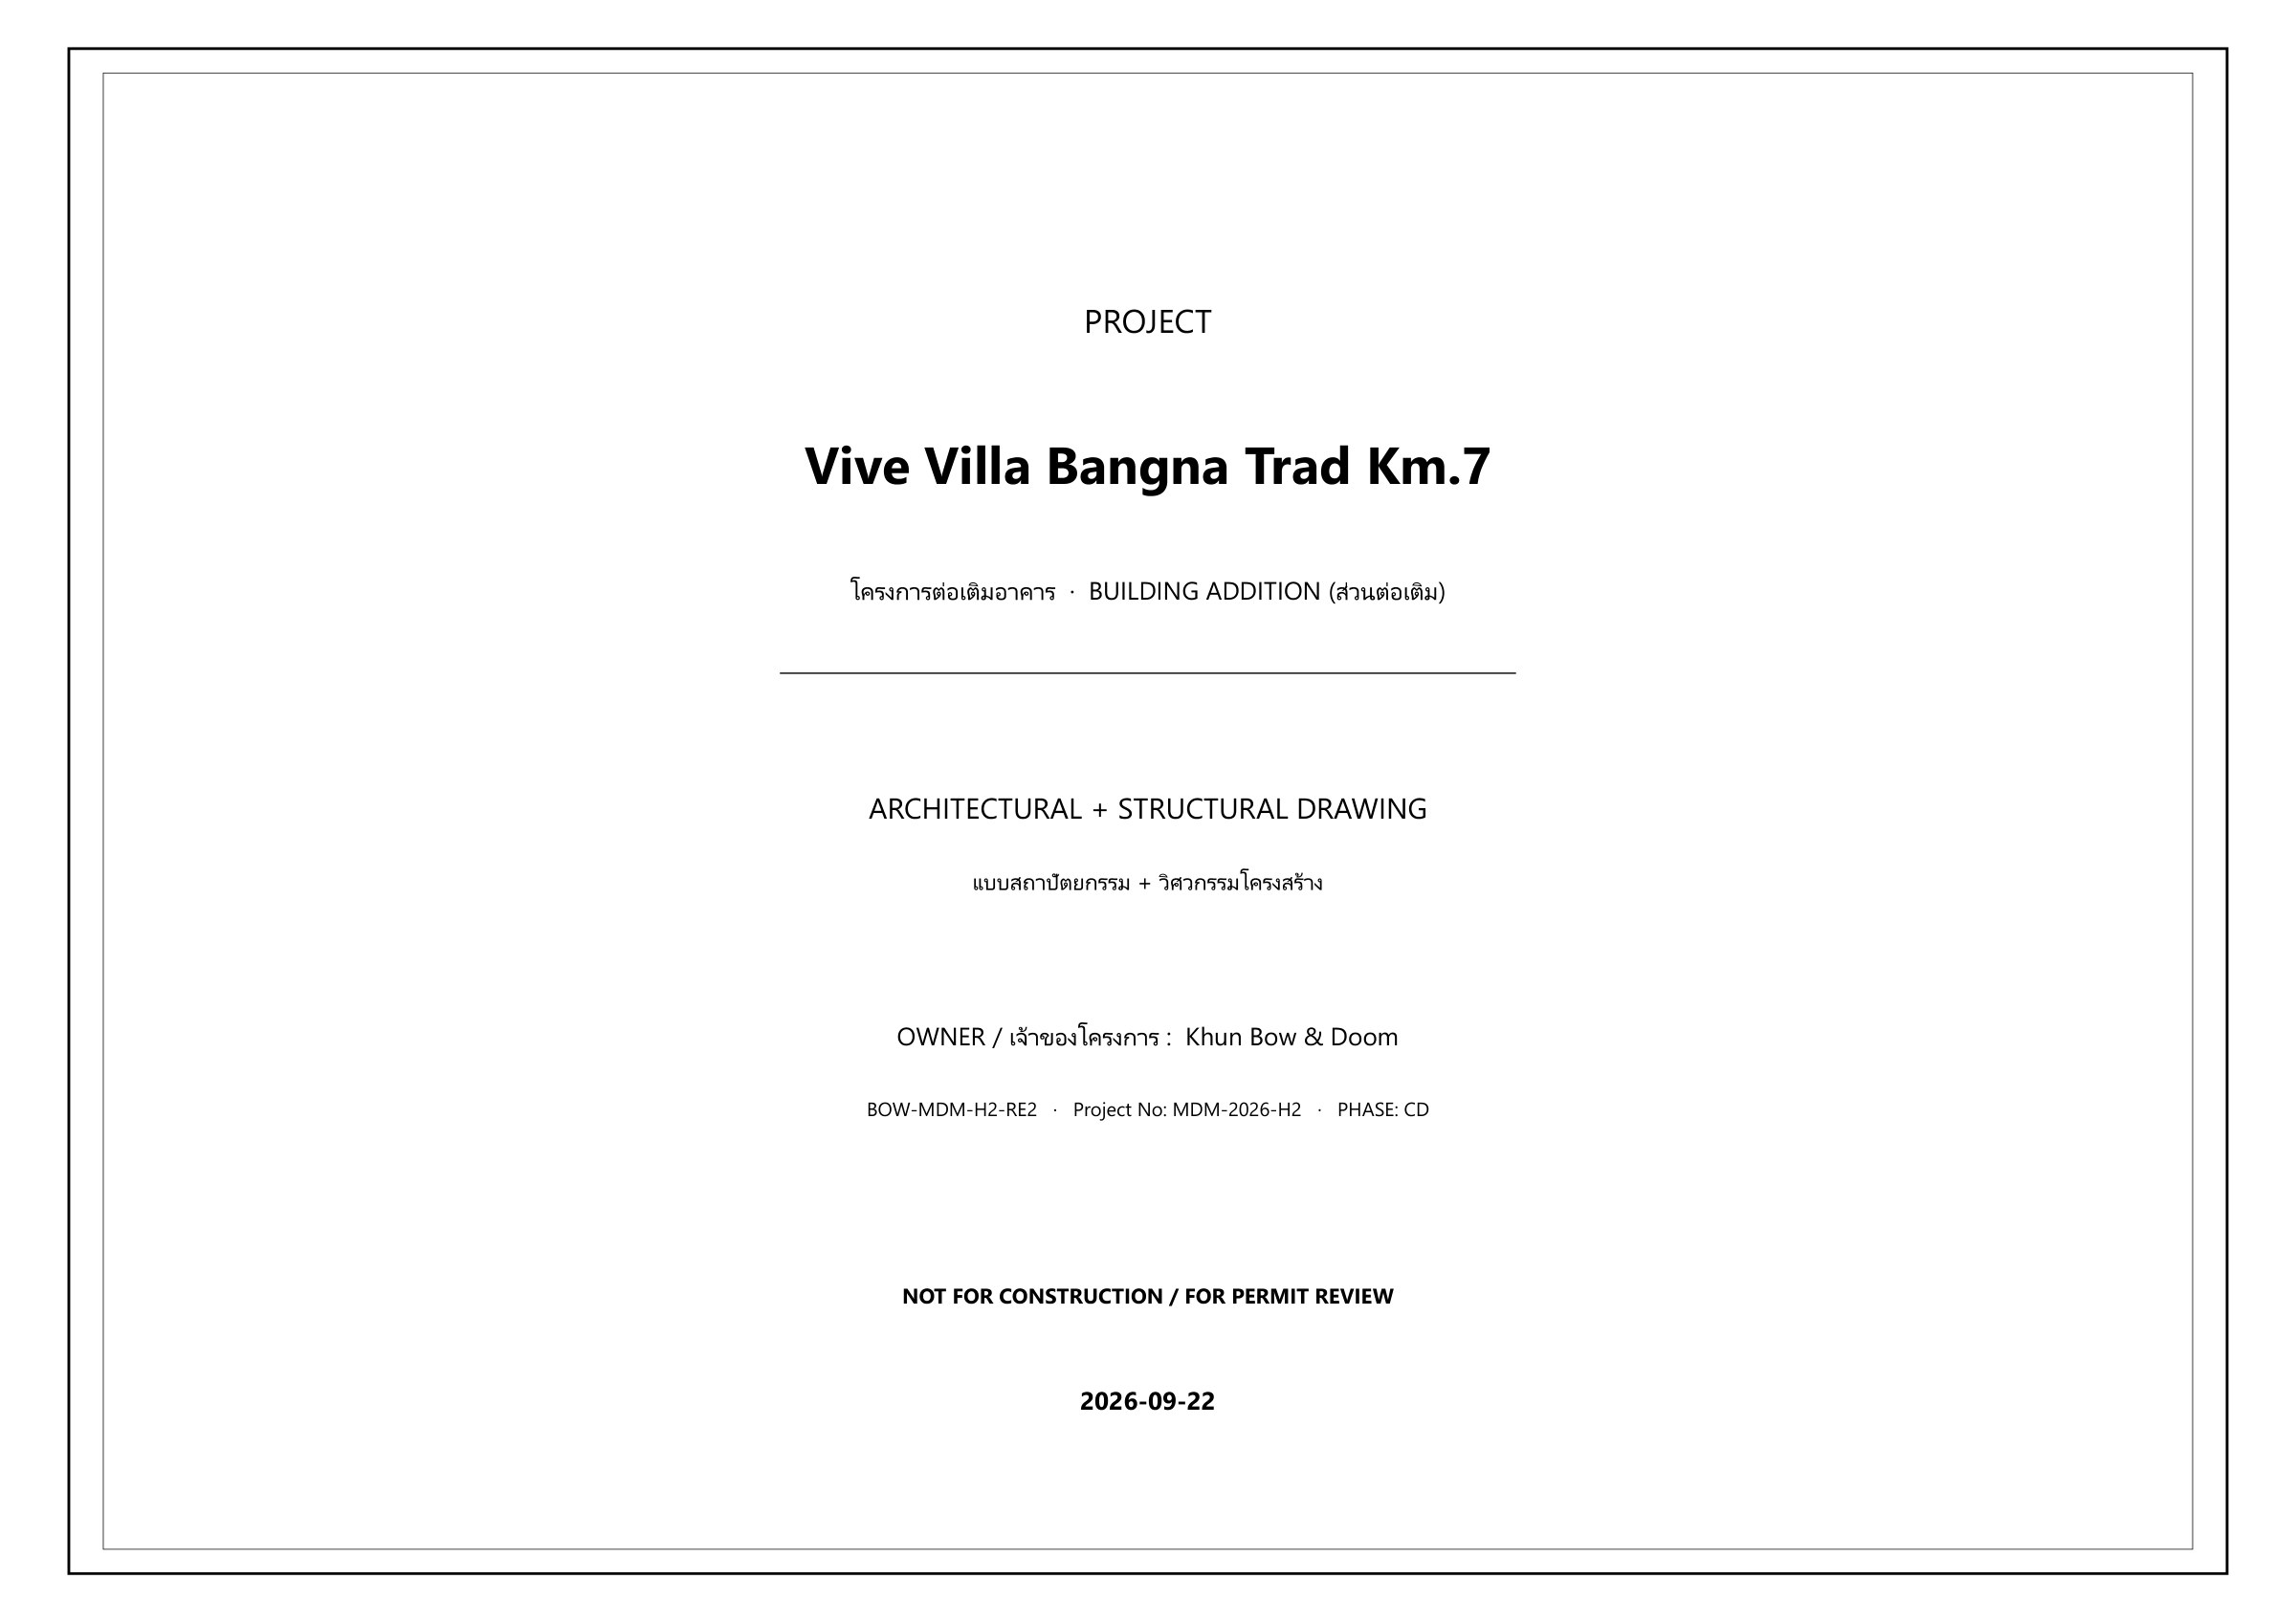
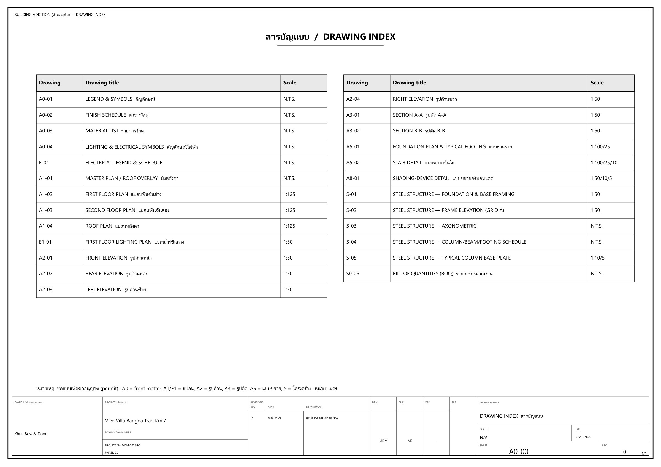
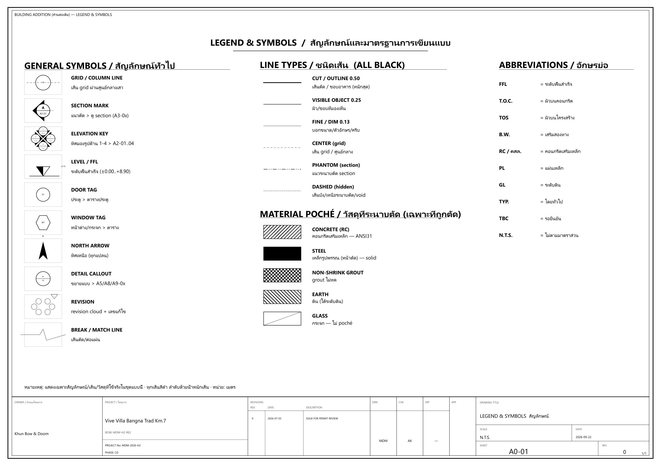
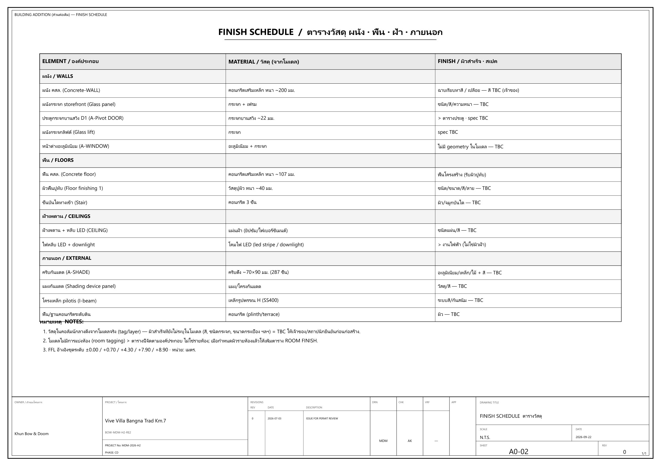
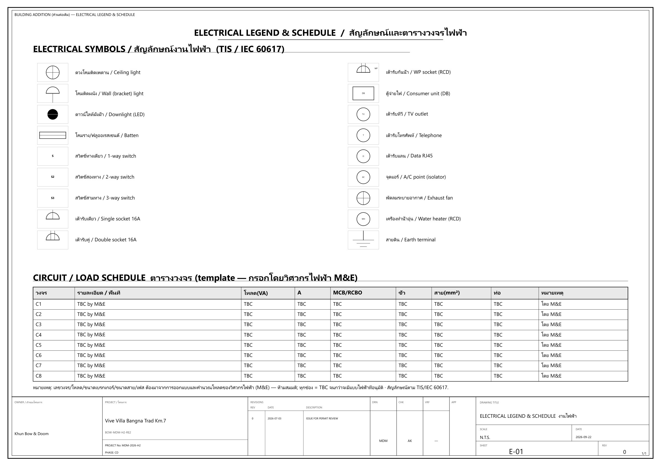
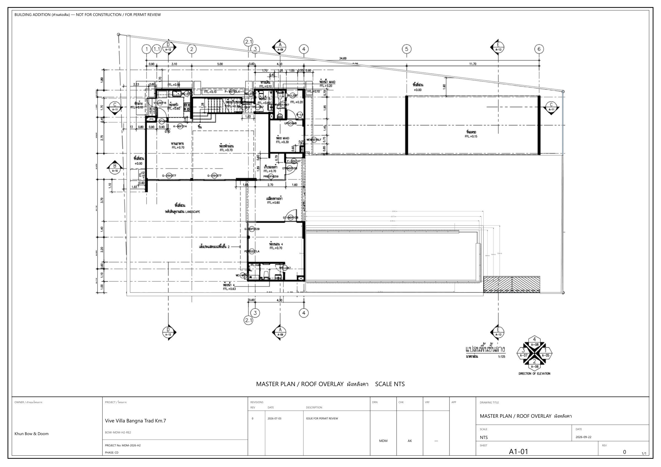
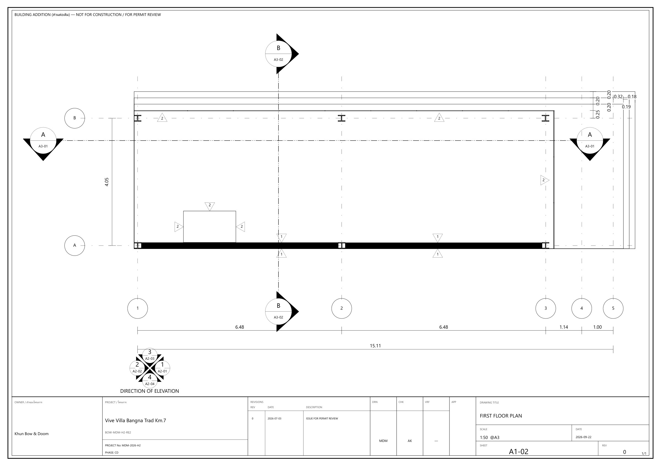
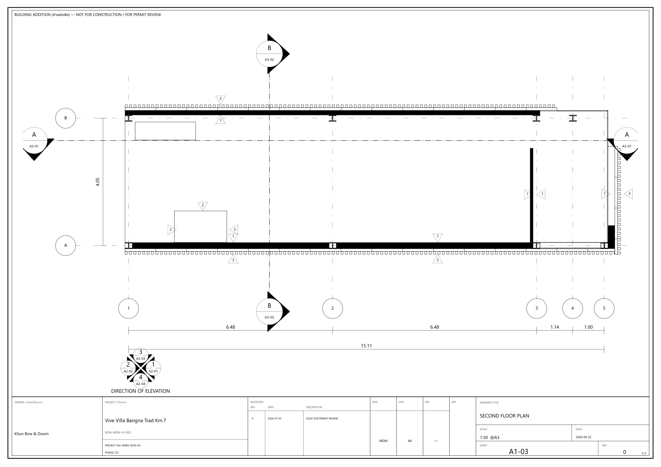
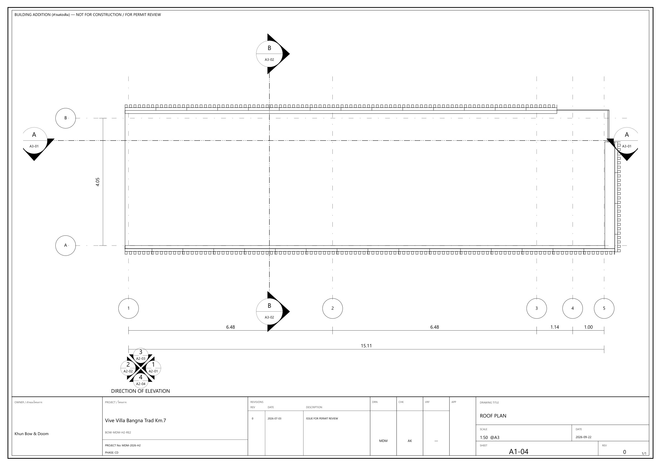
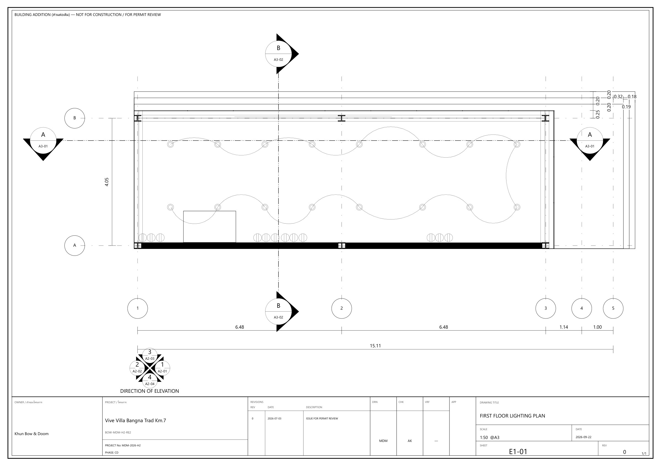
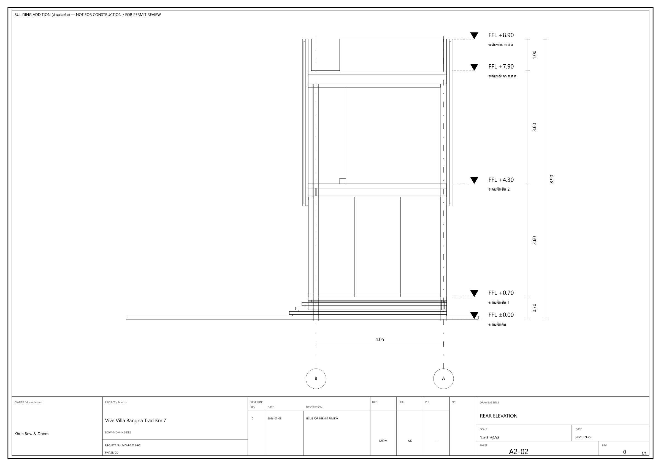
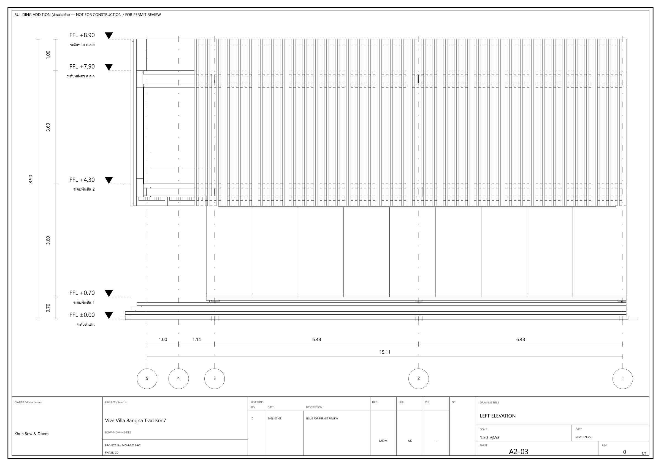
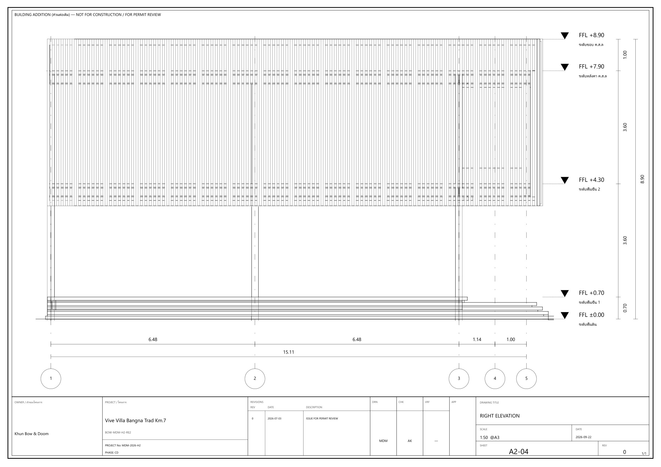
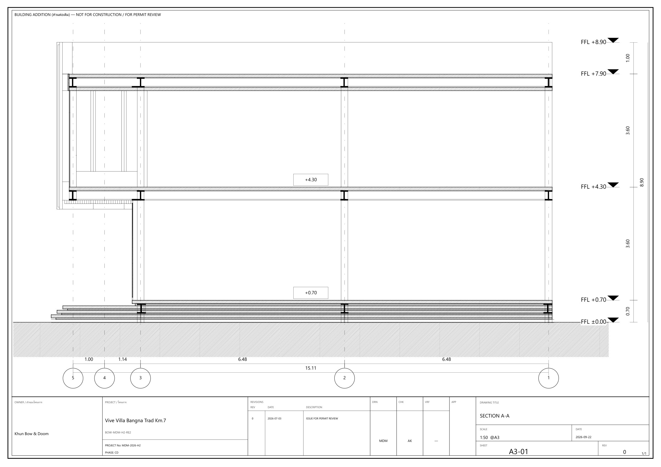
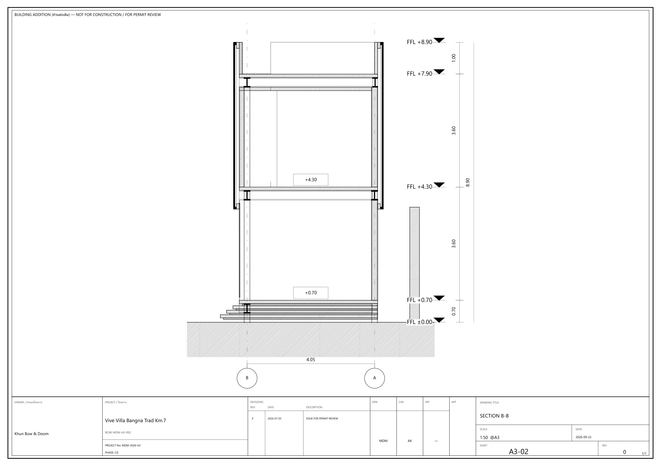
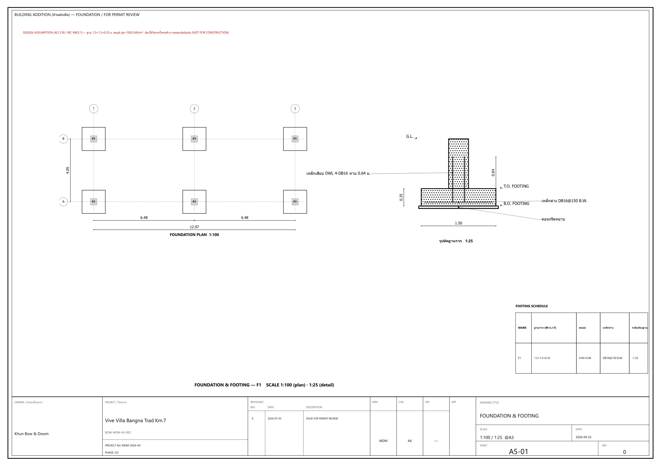
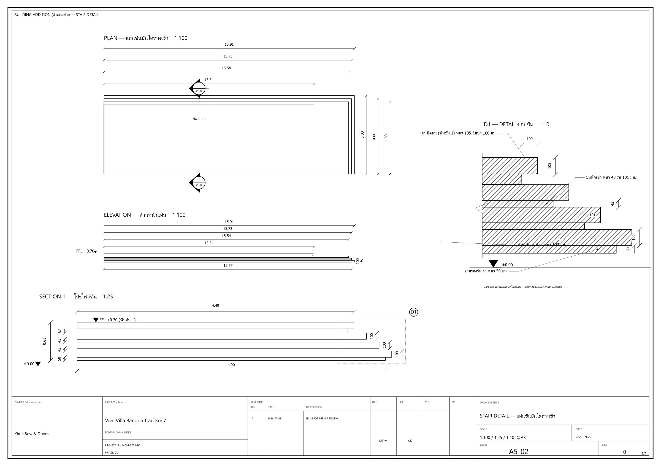
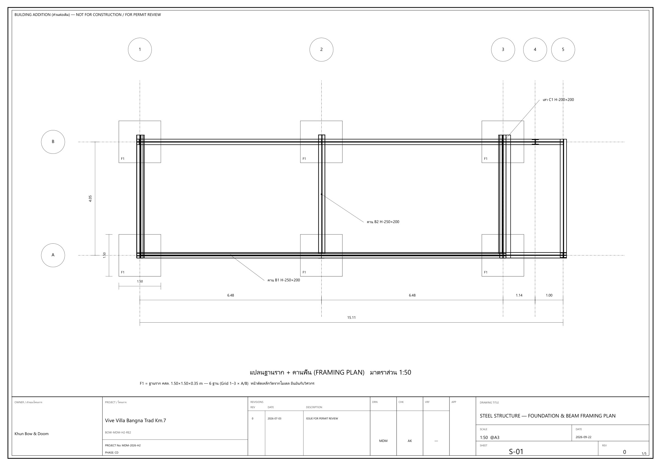
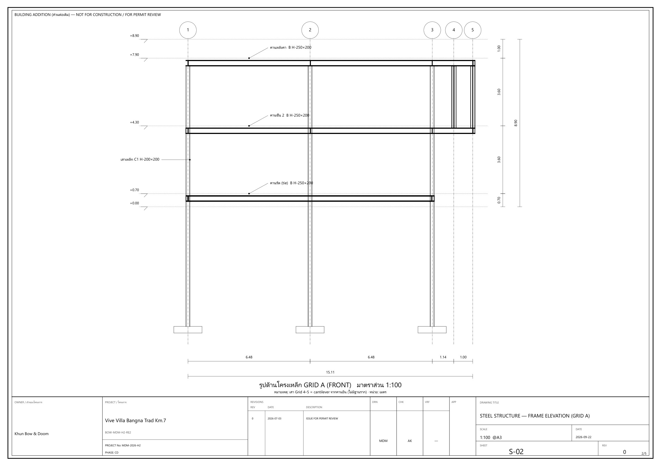
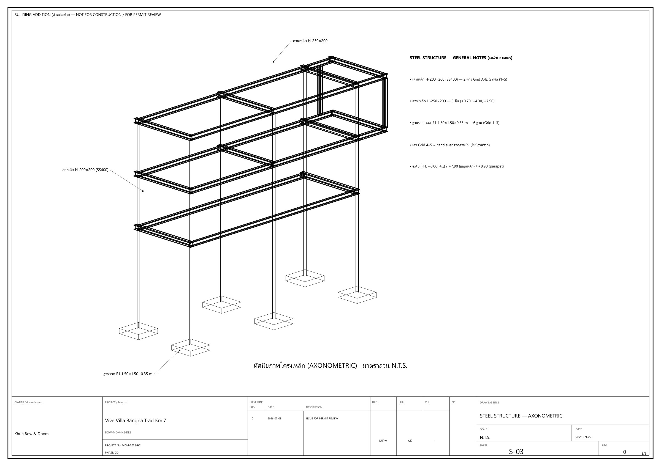
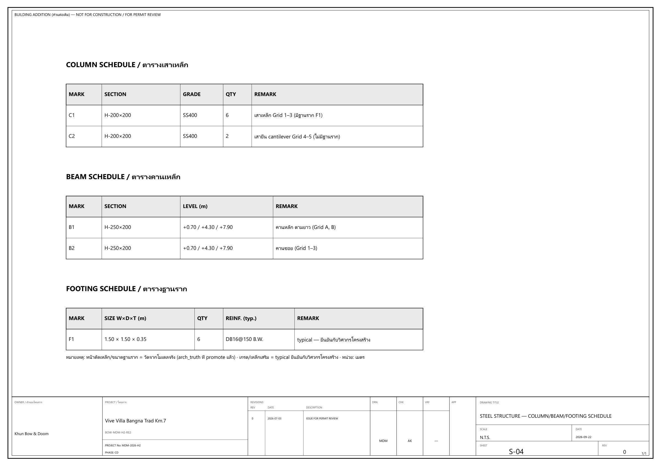
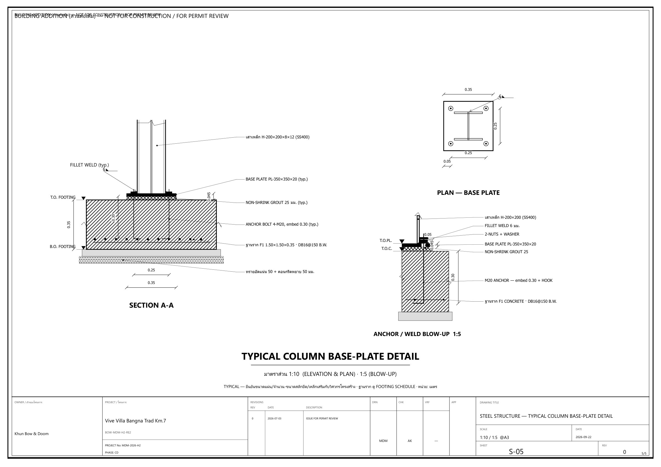
PDF drawing set
Plans, elevations, sections, structural drawings, details and schedules, as shown in the sample set above.
A2CD uses AI to read the dimensions of your SketchUp model itself, and produces the drawings from those real measurements. You receive a PDF drawing set, DXF files for AutoCAD, a bill of quantities (BOQ) and photorealistic renderings.
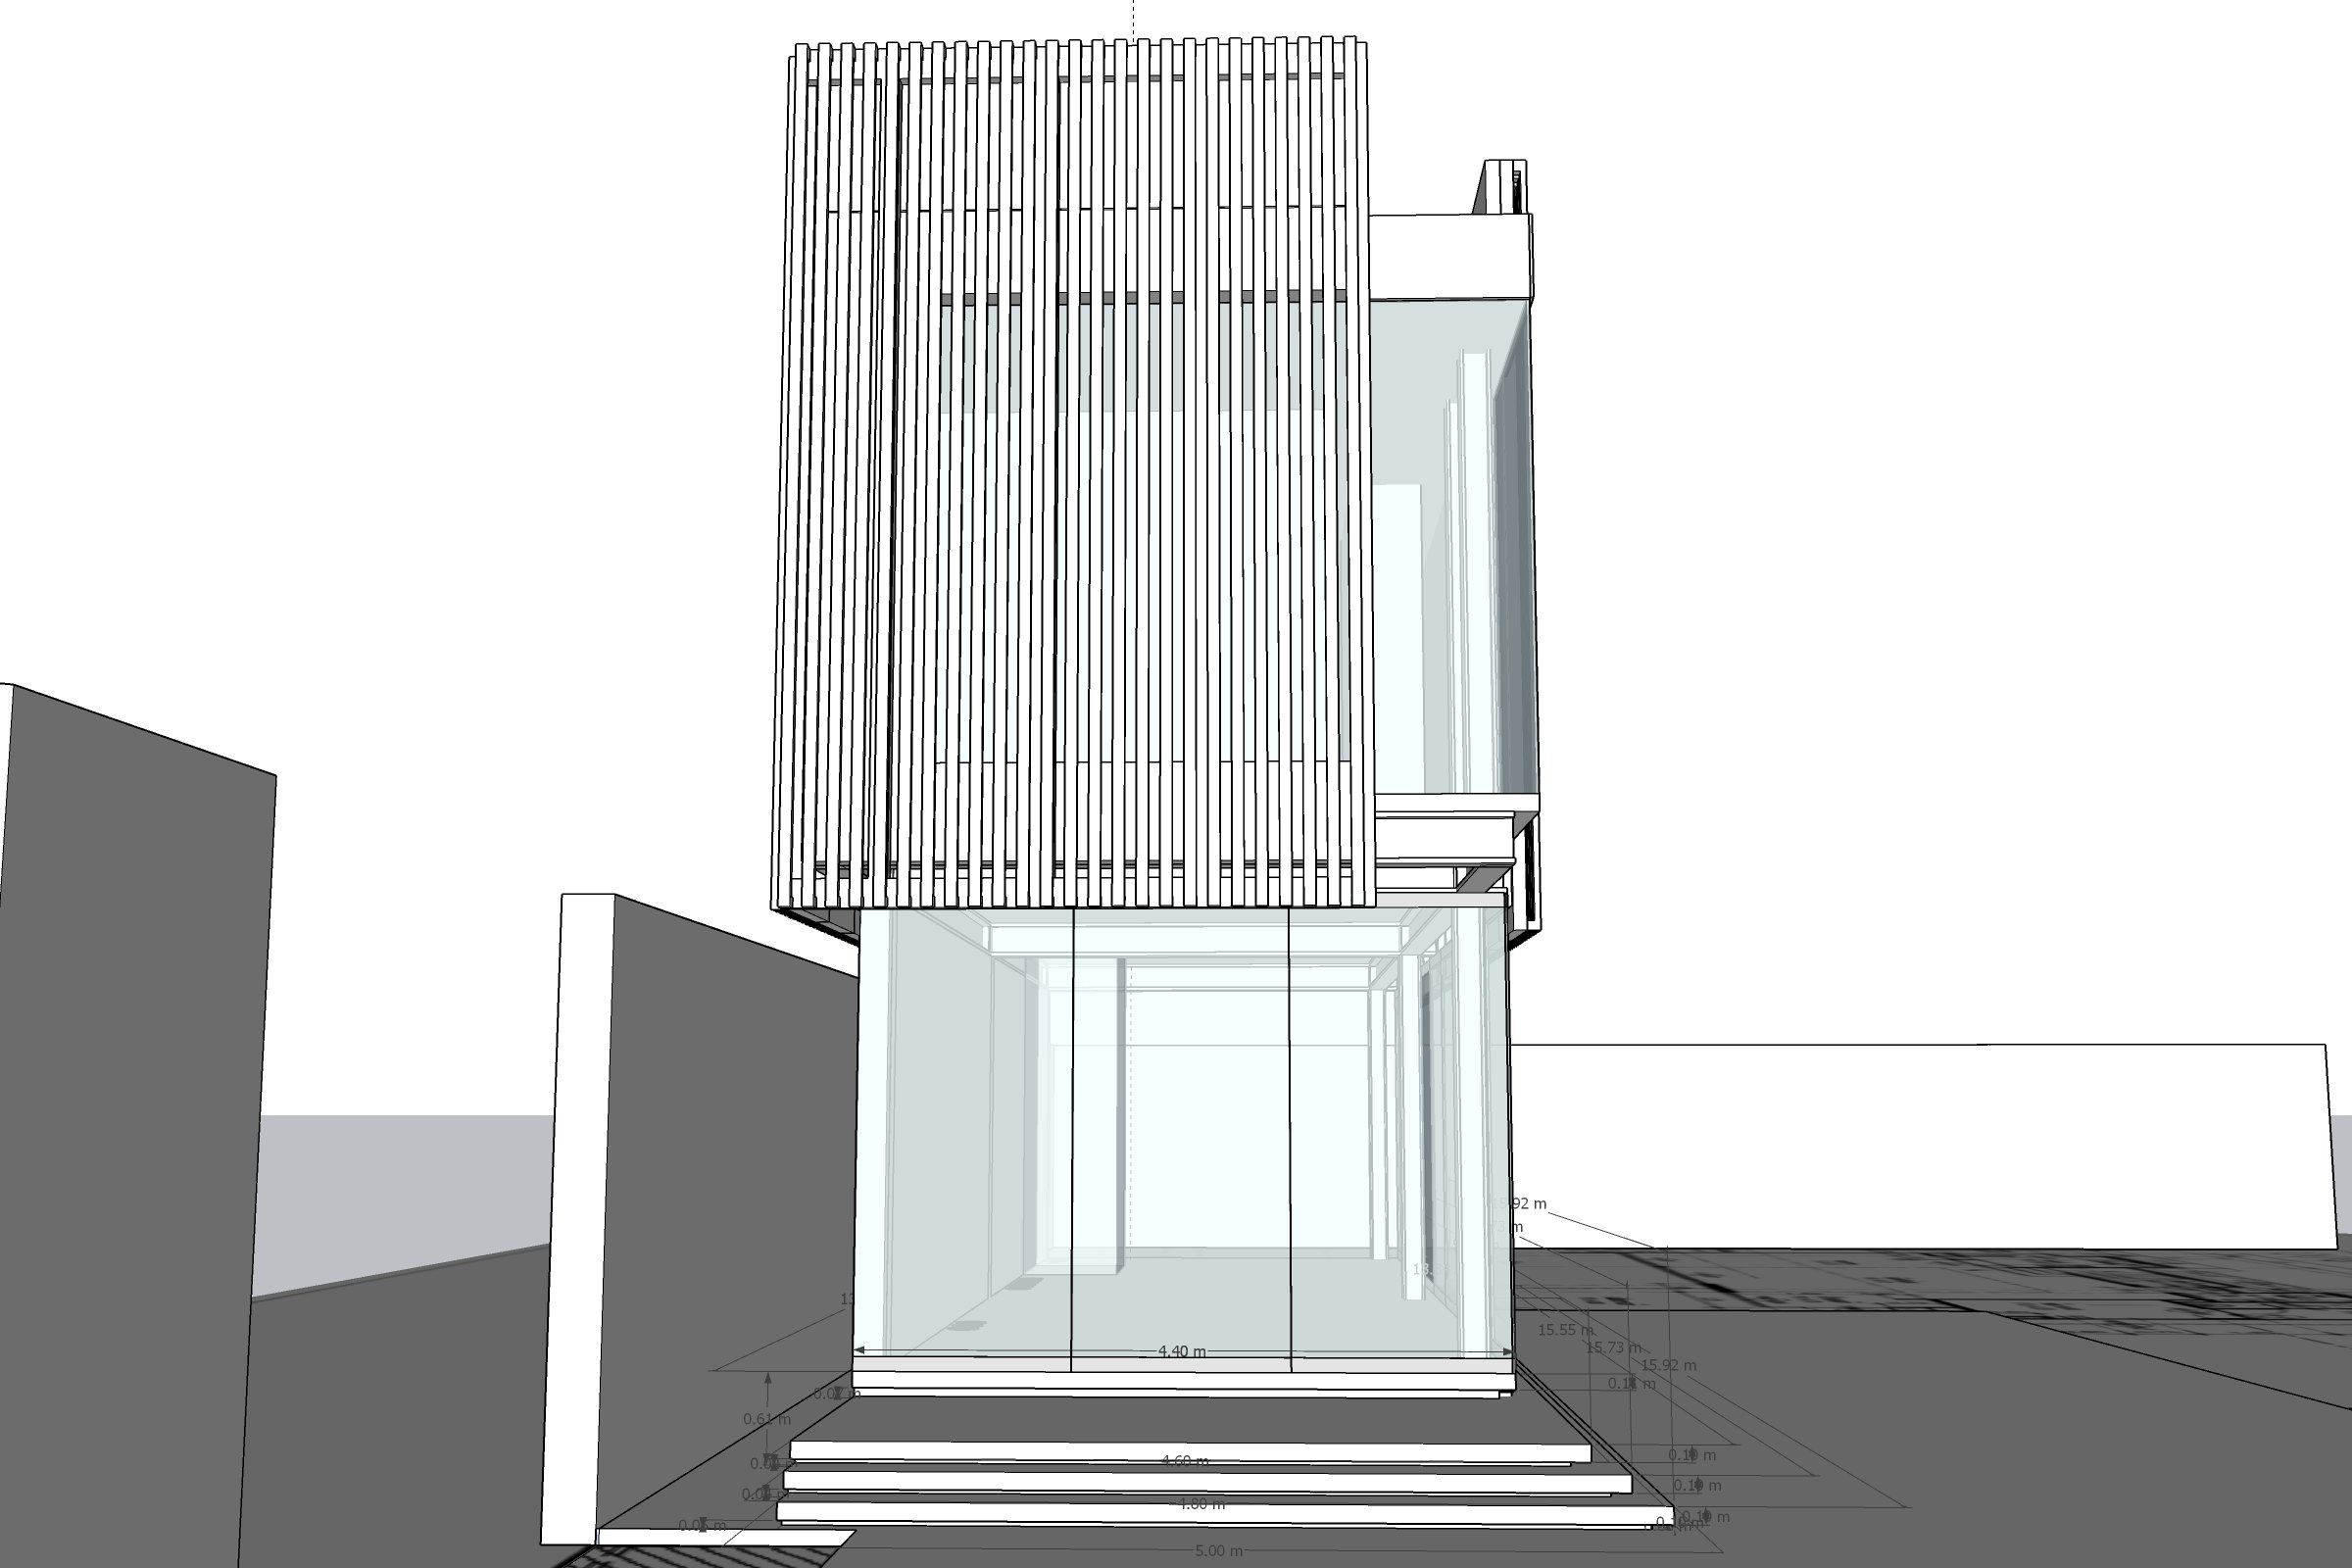
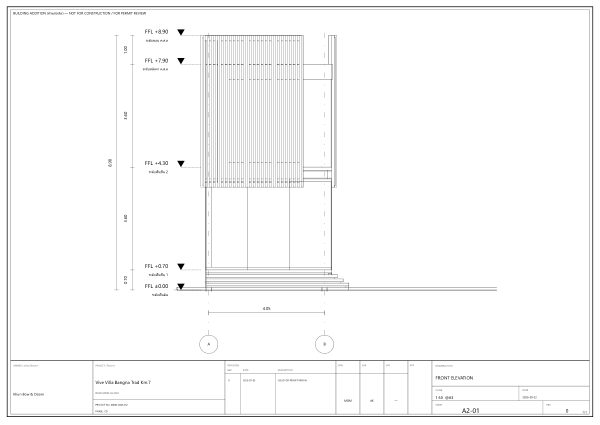
AI reads the dimensions of your SketchUp model itself, and the drawings are produced from those measurements.
PDF drawing set, DXF files for AutoCAD, BOQ and photorealistic renderings, all from the same model.
Every set is reviewed by an architect before it is issued.
The sample on this page was produced for a real project and issued for permit review.
The same building, as a SketchUp model and as a sheet in the issued set. Drag the handle to compare.
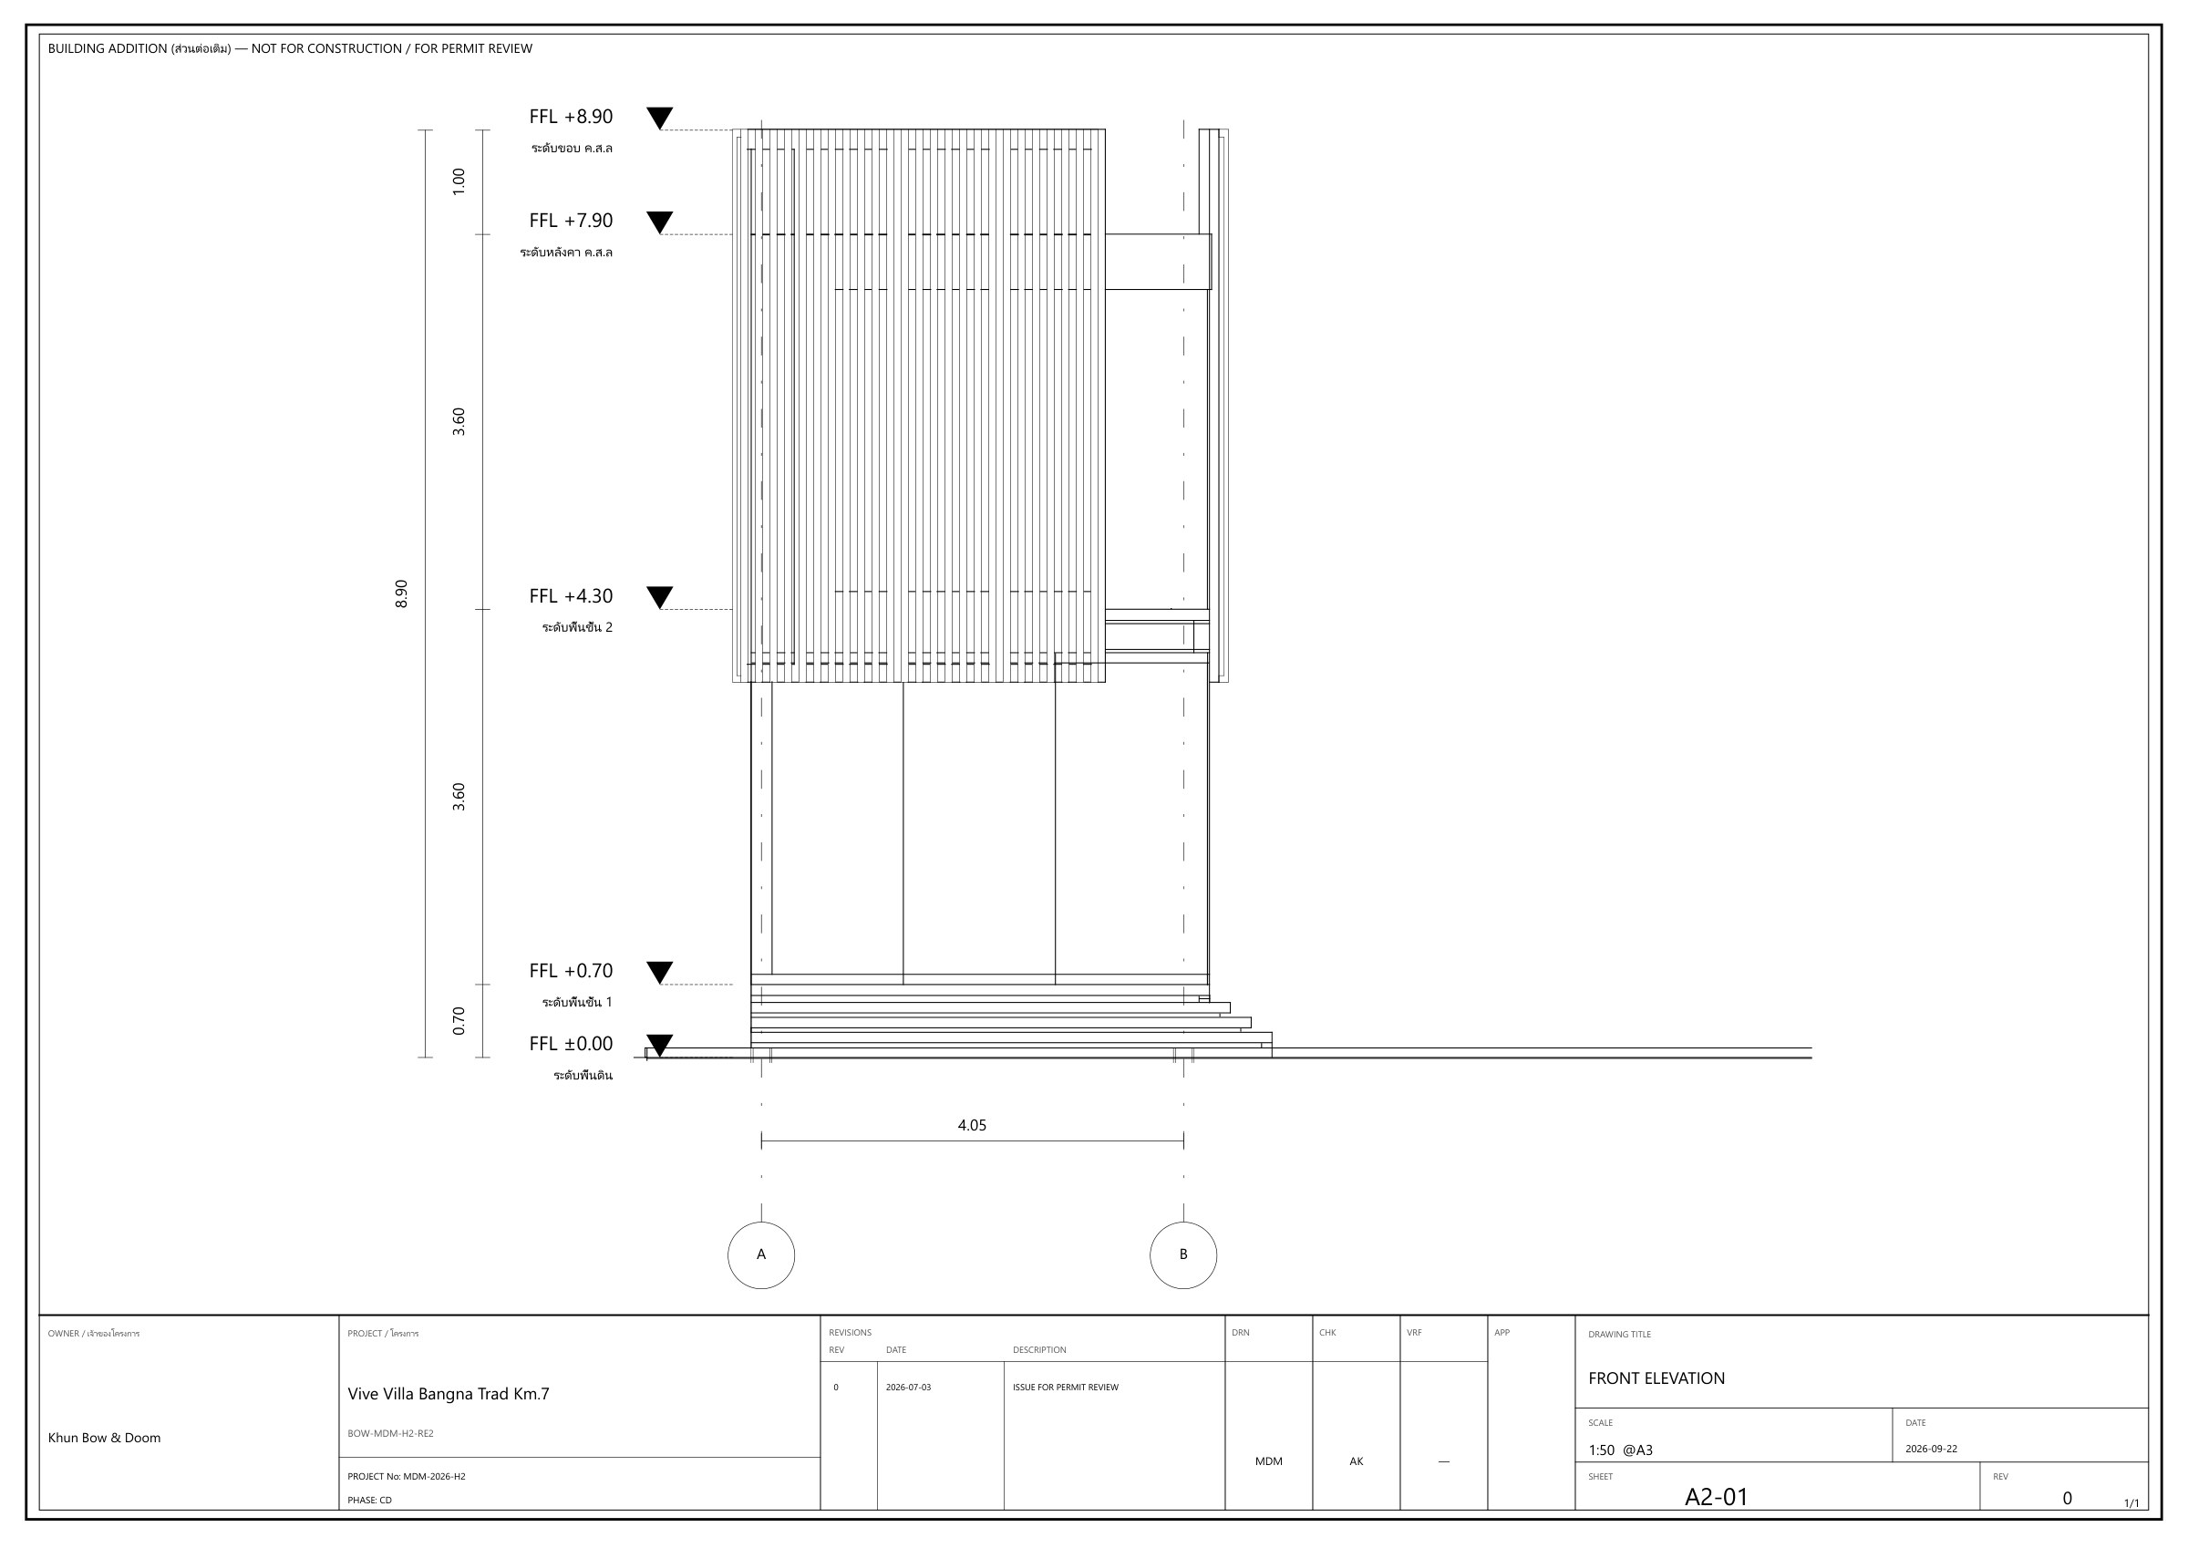
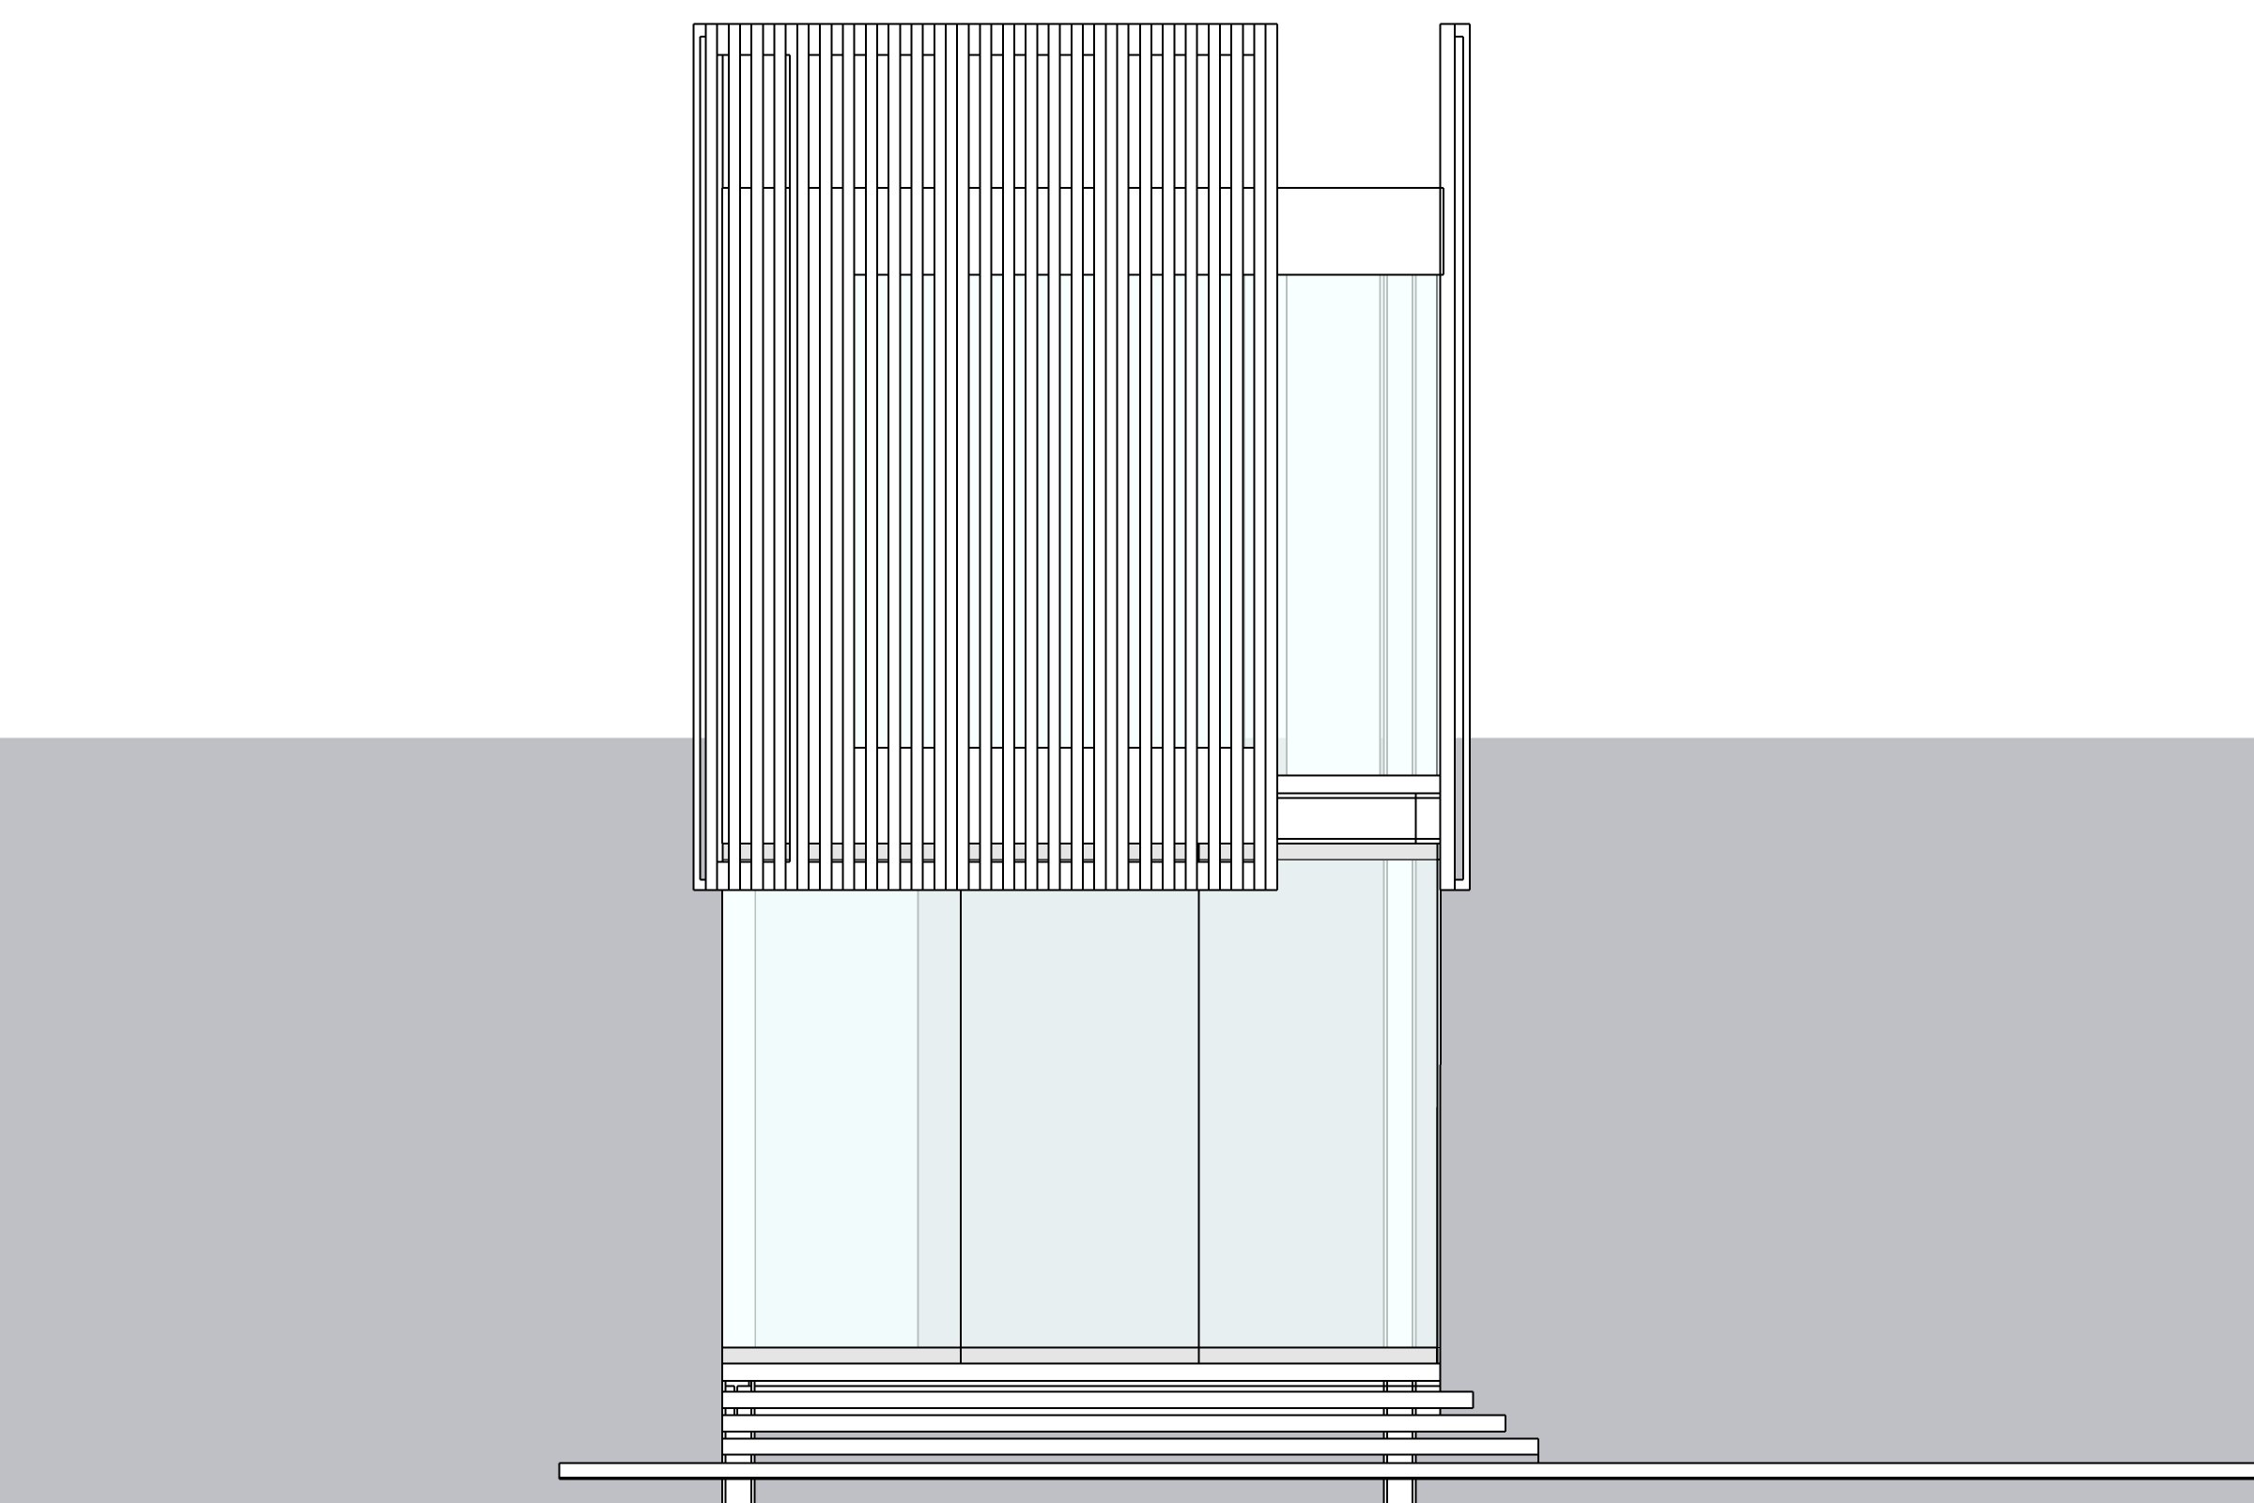
Produced for a real project: a steel-frame, two-storey building addition in Bangkok. The set is dated 22 September 2026 and was issued for permit review. Below are 23 selected sheets. Open any sheet to zoom in on the details.
Tip: in the viewer, use the mouse wheel or pinch to zoom, drag to pan, and the arrow keys or a swipe to move between sheets.
You send one SketchUp model. You receive four things, all prepared from that same model.
Plans, elevations, sections, structural drawings, details and schedules, as shown in the sample set above.
DXF files that open in AutoCAD, so your team can keep editing the drawings.
A BOQ prepared from the same model as the drawings.
Photorealistic renderings of your design, produced from the same model.
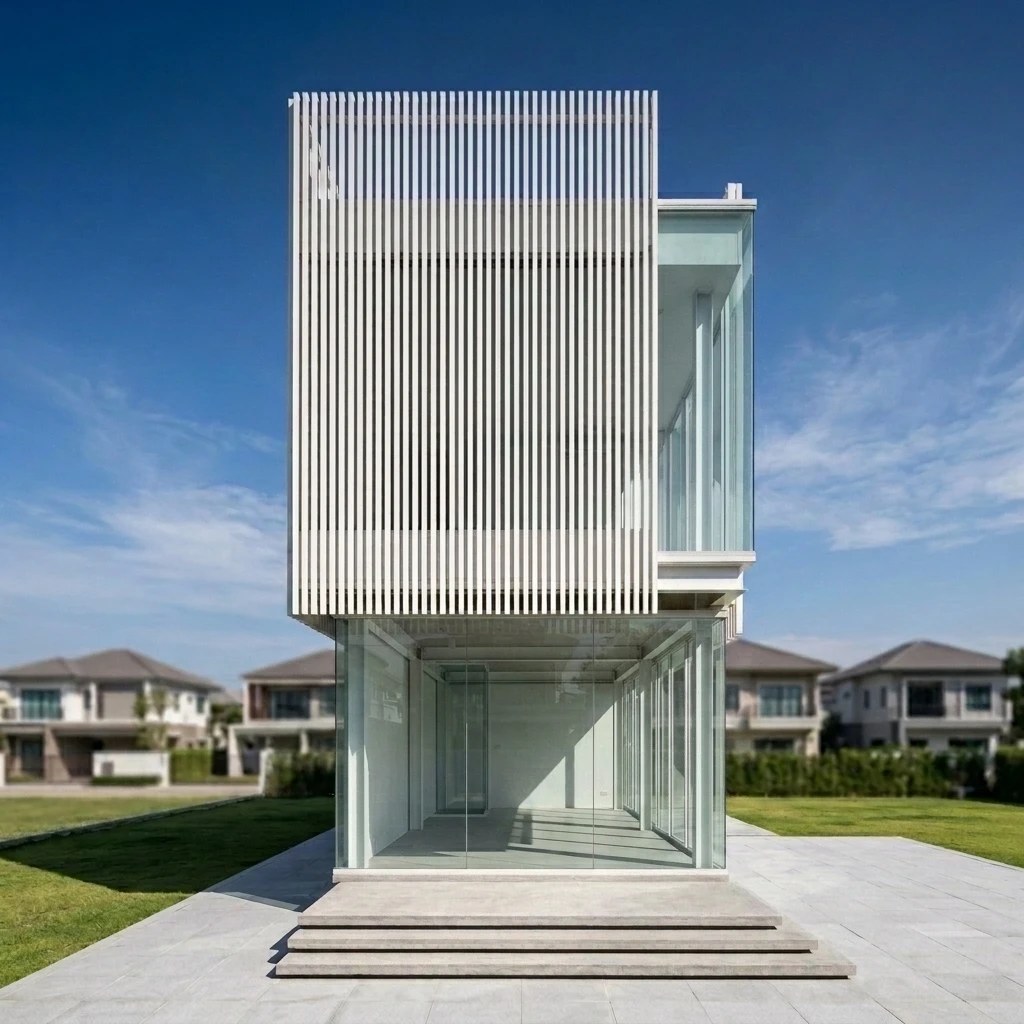
Anyone who designs in SketchUp and needs to deliver a construction drawing set.
Your design is finished in SketchUp. Send the model and receive the drawing set, with DXF files your team can keep editing in AutoCAD.
Get drawings, a BOQ and renderings that all come from the same model you already built.
Turn a finished SketchUp design into a drawing set, a BOQ and renderings, with the scope, time and price confirmed after a free model check.
Also from MDMA Studio
A construction-management dashboard with a Kanban board, cost-weighted KPIs, a Gantt chart and a BOQ view. Try the live demo in your browser, no login needed.
A SketchUp (.skp) model of the finished design. Not sure it is ready? Check it in your browser first — nothing is uploaded.
Monthly plans for studios that work in SketchUp. Every project starts with a free model check, and every drawing set should be reviewed by an architect before construction begins.
Drawing set
฿30,000 / month
Monthly plan · turnaround confirmed per project
Drawings + BOQ
฿50,000 / month
Monthly plan · turnaround confirmed per project
Full package
฿80,000 / month
Monthly plan · turnaround confirmed per project
A2CD is offered as a service by MDMA Studio, based in Bangkok, Thailand. You send the model; we return the drawing set.
Member of NVIDIA Inception
Tell us a little about your work. This form opens your email app with the message ready to send. Attach your .skp file, or a link to it, in that email.
A SketchUp (.skp) model of the finished design. We check that it is ready, free of charge, before anything else.
As in the sample set on this page: plans, elevations, sections, structural drawings, details and schedules. We confirm the scope for your project after the free model check.
Yes. Along with the PDF set you receive DXF files, which open in AutoCAD for editing.
Monthly plans start at ฿30,000 per month for up to 3 projects (see Packages). Turnaround is confirmed per project after the free model check.
Every set is reviewed by an architect before it is issued.
Scroll or pinch to zoom · drag to pan · ← → to change sheet · Esc to close